
Search
312 W 5th Street 304Los Angeles, CA 90013
Due to the health concerns created by Coronavirus we are offering personal 1-1 online video walkthough tours where possible.
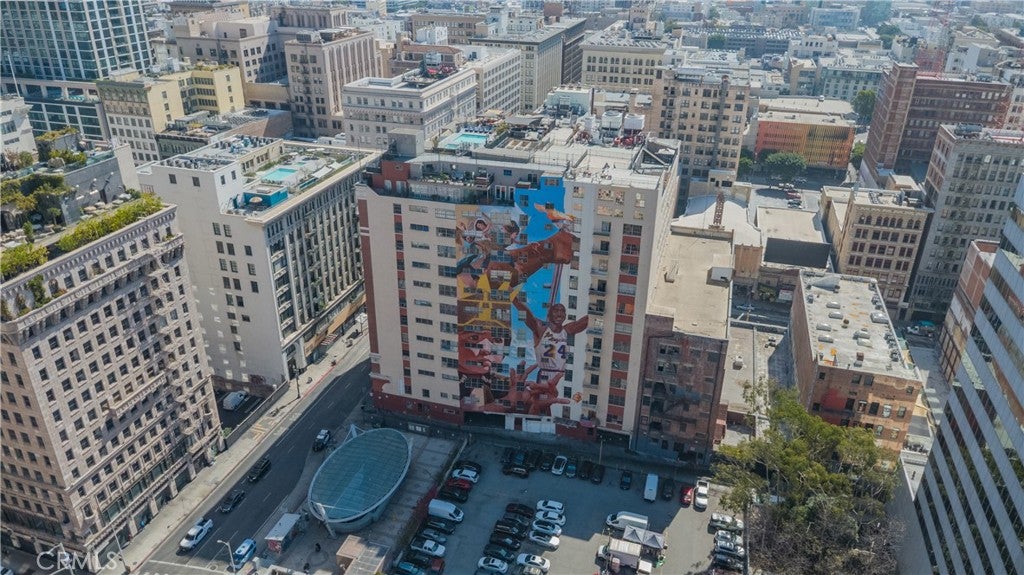
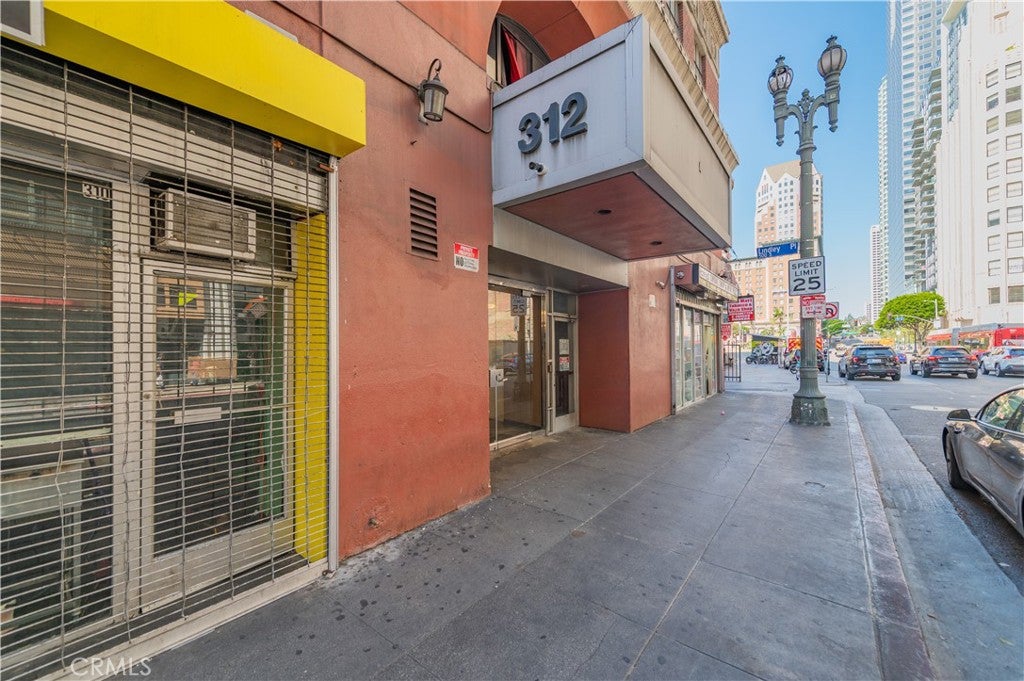
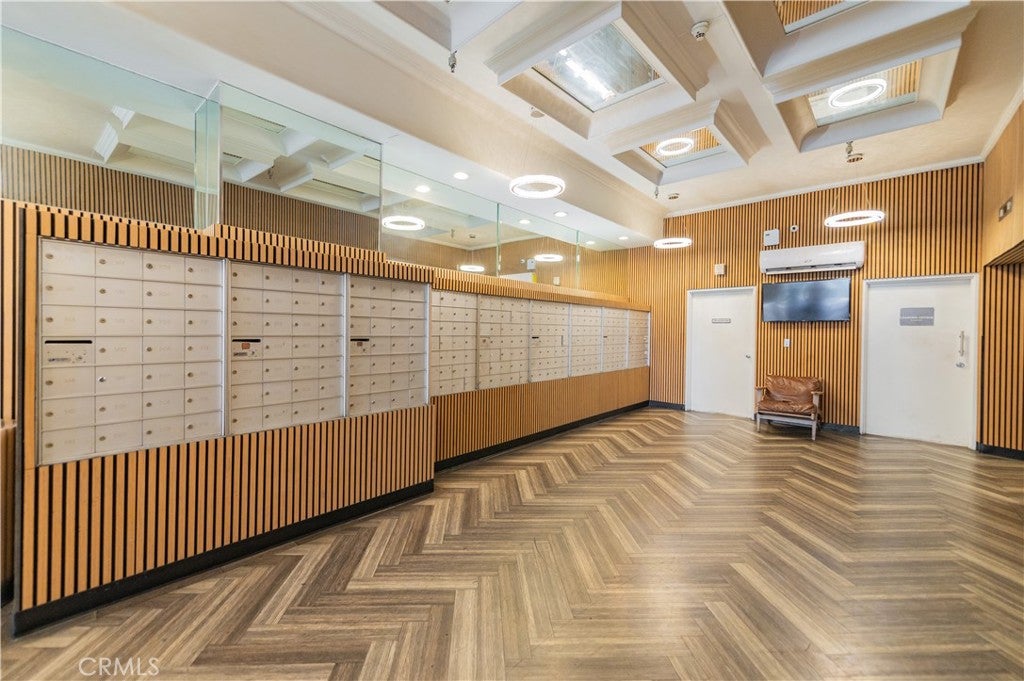
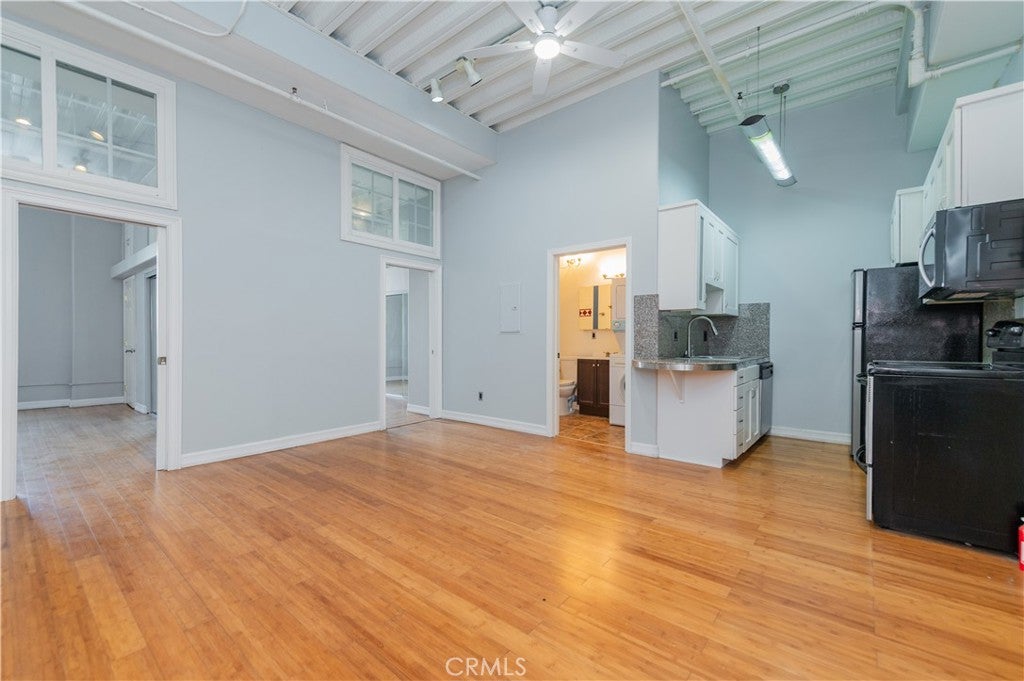
We are pleased to present Unit 304 at the historic SB Grand Lofts, located in the heart of Downtown Los Angeles. This approximately 740 SF, 2 bedroom, 1 bath loft offers high ceilings, great natural light, updated laminate flooring, a private balcony, and CitiQuiet windows in the second bedroom with views toward Pershing Square and the Downtown skyline. The kitchen features stainless steel appliances, ample cabinetry, and a breakfast bar. The spacious bathroom includes an oversized soaking tub, shower, and an in-unit washer and dryer. Residents enjoy a rooftop deck with 360-degree city views, pool and spa, fitness center, 24-hour lobby security/concierge, and in-building parking available for an additional fee. Set directly across from Pershing Square and just steps from Metro access, the property is close to Grand Central Market, Spring Street, Grand Park, Little Tokyo, LA Live, Crypto.com Arena, restaurants, nightlife, and many of Downtown’s cultural destinations. A great opportunity for an owner-user or investor seeking a true DTLA loft with a spacious layout, skyline views, and a prime central location. The property also offers added flexibility for investors considering either a traditional rental or short-term rental strategy.
| 12 hours ago | Listing first seen on site | |
| 12 hours ago | Listing updated with changes from the MLS® |

This information is for your personal, non-commercial use and may not be used for any purpose other than to identify prospective properties you may be interested in purchasing. The display of MLS data is usually deemed reliable but is NOT guaranteed accurate by the MLS. Buyers are responsible for verifying the accuracy of all information and should investigate the data themselves or retain appropriate professionals. Information from sources other than the Listing Agent may have been included in the MLS data. Unless otherwise specified in writing, the Broker/Agent has not and will not verify any information obtained from other sources. The Broker/Agent providing the information contained herein may or may not have been the Listing and/or Selling Agent.
Did you know? You can invite friends and family to your search. They can join your search, rate and discuss listings with you.